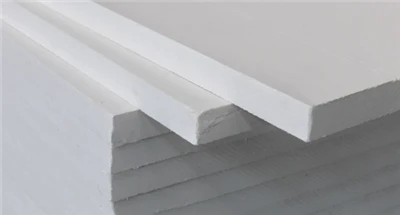
The Suspended System Ceiling Grid is a mainstream ceiling form in building decoration. Suspended below the building floor slab by hangers, it integrates the advantages of decoration, pipeline concealment, stability and expandability. Mastering its standardized installation, quality control and problem-solving methods is the key to ensuring project quality and construction efficiency. This article provides a concise practical guide from three aspects: installation process, common problems and safety specifications.
Standard Installation Process (Standardized Operation)
Core Process: Line Setting and Positioning → Hanger Installation → Main Keel Hoisting → Secondary Keel Installation → Leveling and Calibration → Panel Installation → Detail Edge Finishing. The key requirements for each step are as follows:
- Line Setting and Positioning: Pop up the ceiling elevation line, keel and hanger positioning lines according to the design drawings. Use tools such as a level to ensure accuracy, with an error ≤ ±2mm. Mark the position of pipelines to avoid conflicts.
- Hanger Installation: Adopt galvanized round steel or lead screw with φ8-φ10mm (ordinary) / φ12-φ16mm (heavy load). The spacing is 1.2-1.5m (ordinary) / ≤1.0m (heavy load). Fix firmly with expansion bolts, and add transverse tie rods when the span > 6m.
- Main Keel Hoisting: The splicing gap ≤ 0.3mm, adjust to the design elevation. The levelness error ≤ 3mm/m and the overall levelness error ≤ 10mm. The spacing is 1.2-1.5m (0.9-1.2m for heavy load).
- Secondary Keel Installation: Perpendicular to the main keel, the spacing is 300/400/600mm (matching the panel size). Align the splices with a gap ≤ 0.5mm. Add cross bracing keels (spacing 1.2-1.5m) for large-area ceilings.
- Leveling and Calibration: Check the levelness of the keel, adjust the hanger brackets for calibration, and ensure no looseness or deformation.
- Panel Installation: Adopt the corresponding method according to the panel type, ensure close fit, with a splicing gap of 0.3-0.5mm (sealant can be filled), and install block by block from the corner.
- Detail Edge Finishing: Use edge trim to handle edges and joints, hide gaps, and ensure firmness and flatness.
Common Problems and Solutions (Avoid Hidden Dangers)
- Ceiling Deformation and Sagging: Causes include excessive hanger spacing, insufficient keel wall thickness, overloading, etc. Solutions: Set hangers and transverse tie rods according to specifications, select qualified keels, and set independent load-bearing brackets for heavy equipment.
- Uneven Splicing and Excessive Gaps: Caused by line setting deviation, inaccurate keel/panel size, etc. Strictly control line setting errors, select high-precision materials, standardize splicing and fill with sealant.
- Loose and Shaking Keels: Result from insecure connection of hangers/brackets and excessive spacing. Tighten expansion bolts and brackets, supplement connectors, and adjust hanger spacing.
- Surface Arching and Cracking: Due to temperature and humidity changes, no expansion joints left. Select moisture-proof and fire-proof materials, leave 5-10mm expansion joints every 6-8m for large-area ceilings, and leave gaps at panel splices filled with elastic sealant.
Safety Specifications (Build a Solid Defense Line)
- High-Altitude Operation: Wear protective equipment, erect firm scaffolding/working platforms, put tools into bags without throwing, and set warning areas below.
- Load-Bearing Safety: Select materials according to design, strictly prohibit overloading, set independent load-bearing for heavy equipment, and conduct load-bearing tests after completion.
- Electrical Safety: Pipeline operation shall be performed by professional electricians, wires shall be protected by sleeves to avoid direct contact with keels and panels, and check the insulation of electric tools.
- Fire Safety: No smoking on the construction site, equip sufficient fire-fighting equipment, select fire-proof materials, and go through approval procedures for open flame operations with special personnel monitoring.